
.svg)





.avif)





STAY INSPIRED
Every garden holds a story, and every idea can spark the next. Sign up to receive more of Schmechtig’s blogs and videos — curated to keep your imagination blooming.

262-248-9415 or drop us a note.
A beautiful landscape should complement a home. A thoughtfully designed landscape does something more: it responds to the property itself.
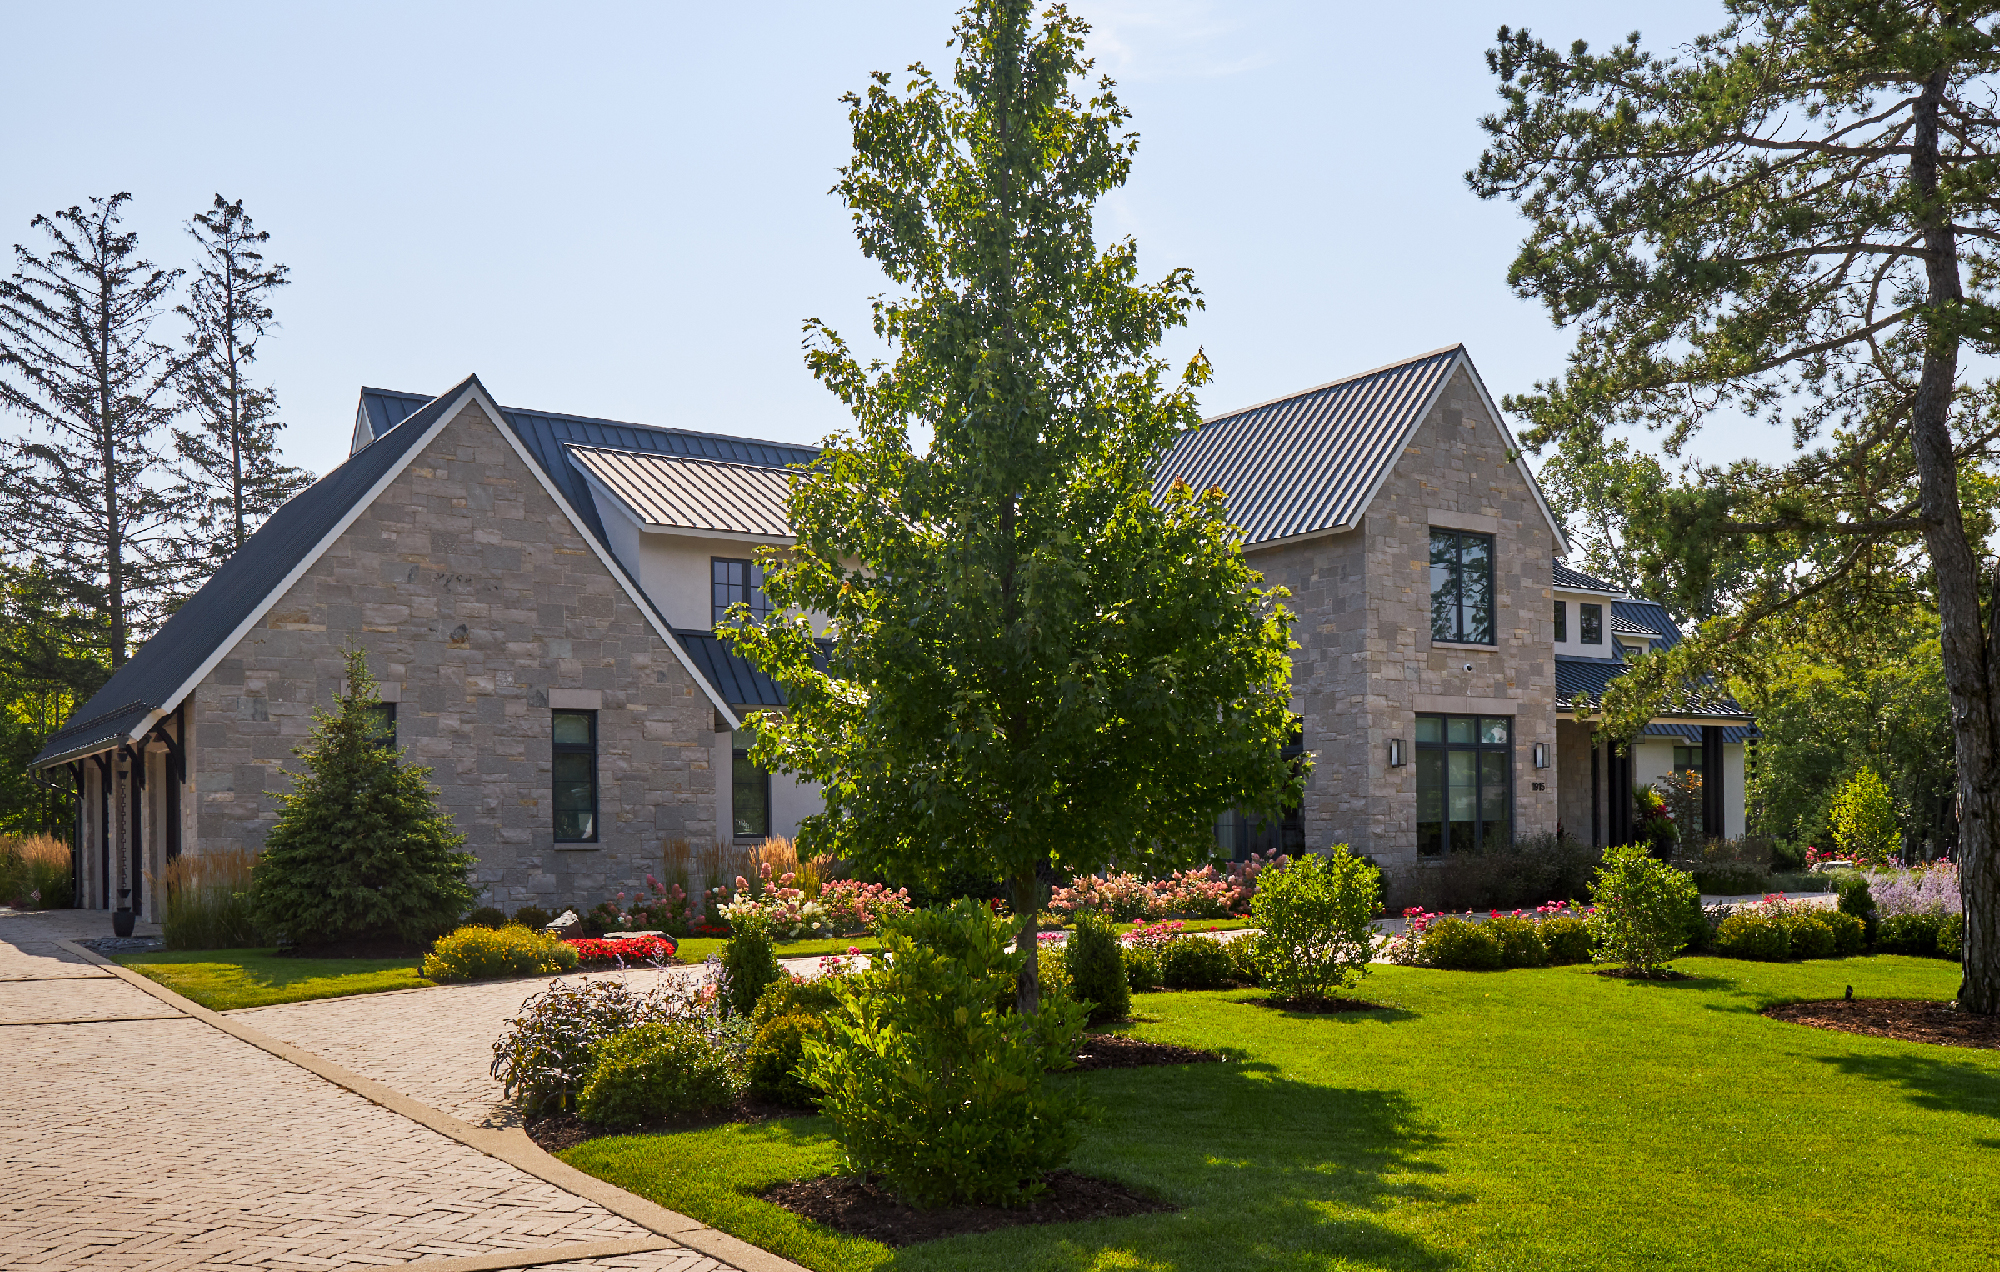
That distinction became especially important when Sheldon's sister company, Schmechtig Landscapes, was introduced to this one-acre Long Grove, Illinois property. Built in 1992, the custom brick home was undergoing an extensive interior and exterior renovation. Outside, however, years of growth, changing site conditions and several underlying challenges had left a landscape that no longer complemented the home—or worked as well as it should.
Schmechtig was initially brought in to install a landscape plan created by another firm. But as conversations with the homeowners progressed and the complexities of the property became clearer, the scope changed considerably. Rather than simply execute the existing plan, the homeowners asked Schmechtig to take a fresh look at the entire property and develop a new vision from the ground up.
The challenges extended well beyond aesthetics.
Foundation plantings had become severely overgrown, obscuring windows and architectural details while trapping moisture against the home. Along the driveway, mature plantings had encroached into the space, making the approach feel narrower and more confined.
There were also more consequential issues below the surface.
Grades in several areas directed stormwater toward the home rather than away from it. Low areas collected water during heavy rains. An existing sump pump was no longer functioning properly. The front brick walkway and landing had settled unevenly, creating both drainage concerns and tripping hazards.
The backyard presented another set of challenges. Approximately half of the rear property lies within a protected woodland conservancy where new hardscape and changes in grade are prohibited. Within the remaining buildable area, municipal setbacks further restricted where new outdoor living spaces could be located.
And directly through the middle of that usable space was a grade change ranging from approximately 1½ to 3 feet.
For the homeowners, who envisioned a generous patio, pool and multiple areas for outdoor living, every square foot would matter.
These are the conditions that can easily be overlooked when thinking about a new landscape. But at Schmechtig, they are an essential part of the design process.
As the Schmechtig team often describes it, there is a science behind successful landscape design. Water movement, grading, drainage, soil conditions, mature trees, construction requirements and the long-term growth of plant material all have to be understood before the aesthetic decisions can truly succeed.
Ignoring that science can affect more than the appearance of a landscape. It can compromise its longevity—and ultimately the homeowner's investment.
For this property, that meant looking at everything together. Where would water go after a new patio was installed? How could significant grade changes be accommodated without sacrificing valuable outdoor space? Which mature trees should be protected? How could new construction coexist with the woodland conservancy? And how could all of those functional requirements become part of a landscape that felt natural, welcoming and established?
Those questions became the foundation for the design.
While there were problems to solve, the project wasn't simply about correcting what wasn't working.
The homeowners wanted the landscape to feel every bit as considered as the renovated home itself.
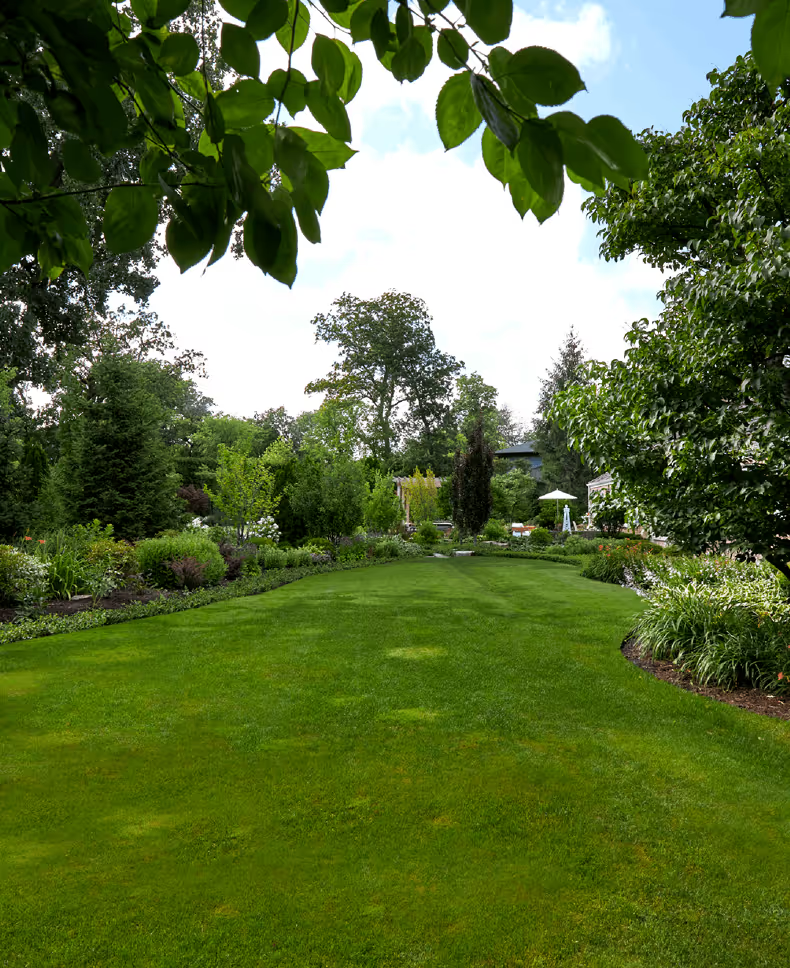
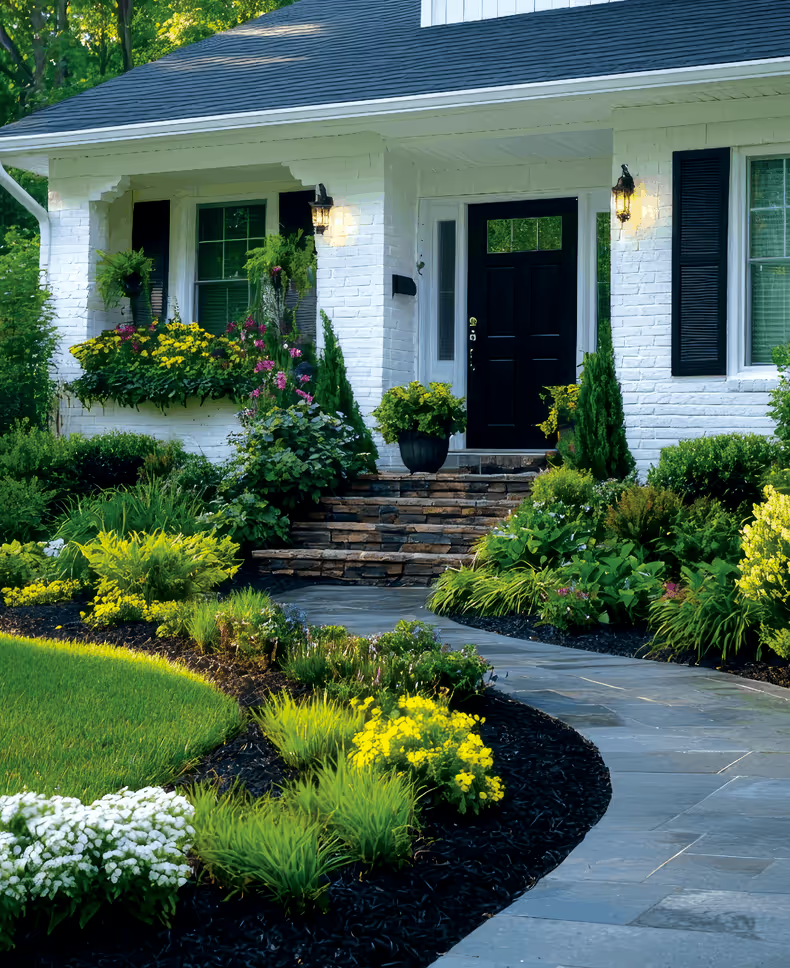
At the front of the property, that meant creating a more gracious sense of arrival. The long distance between the driveway and front door needed to feel intentional rather than inconvenient. The entrance needed greater presence, while new plantings could introduce layers of color, texture and seasonal interest.
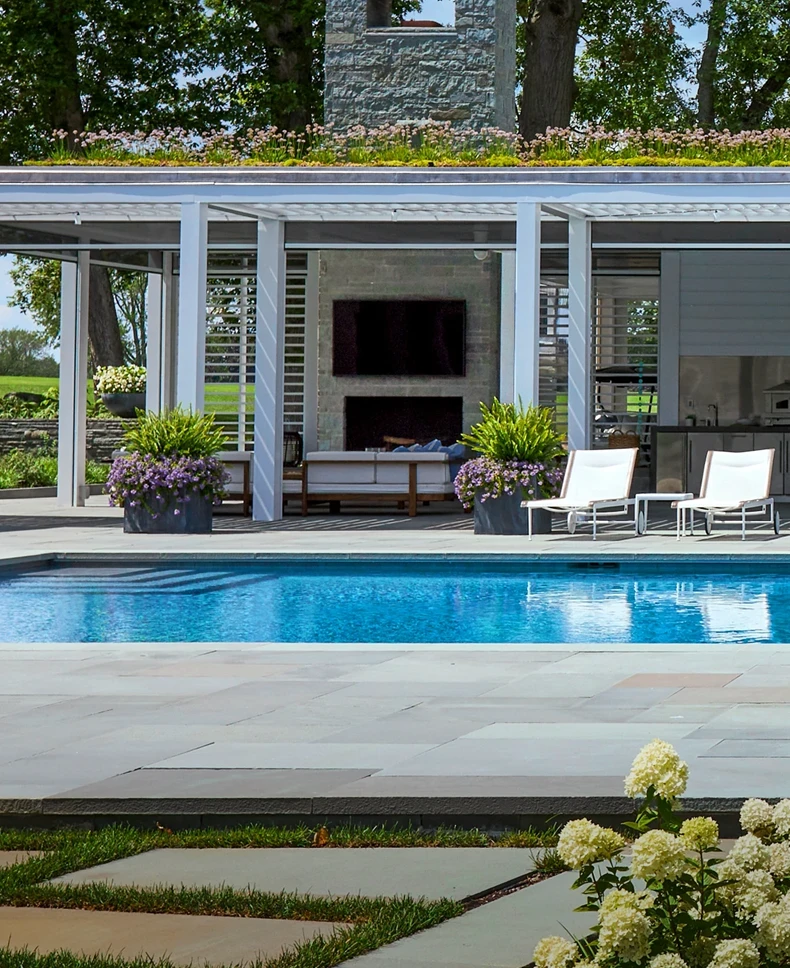
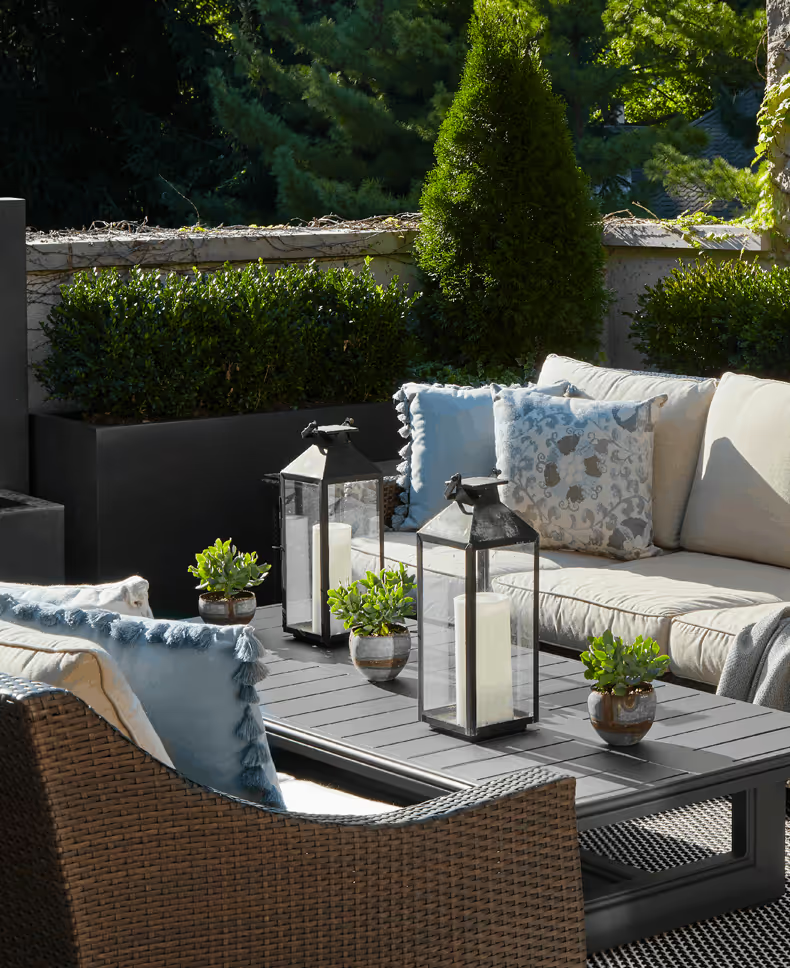
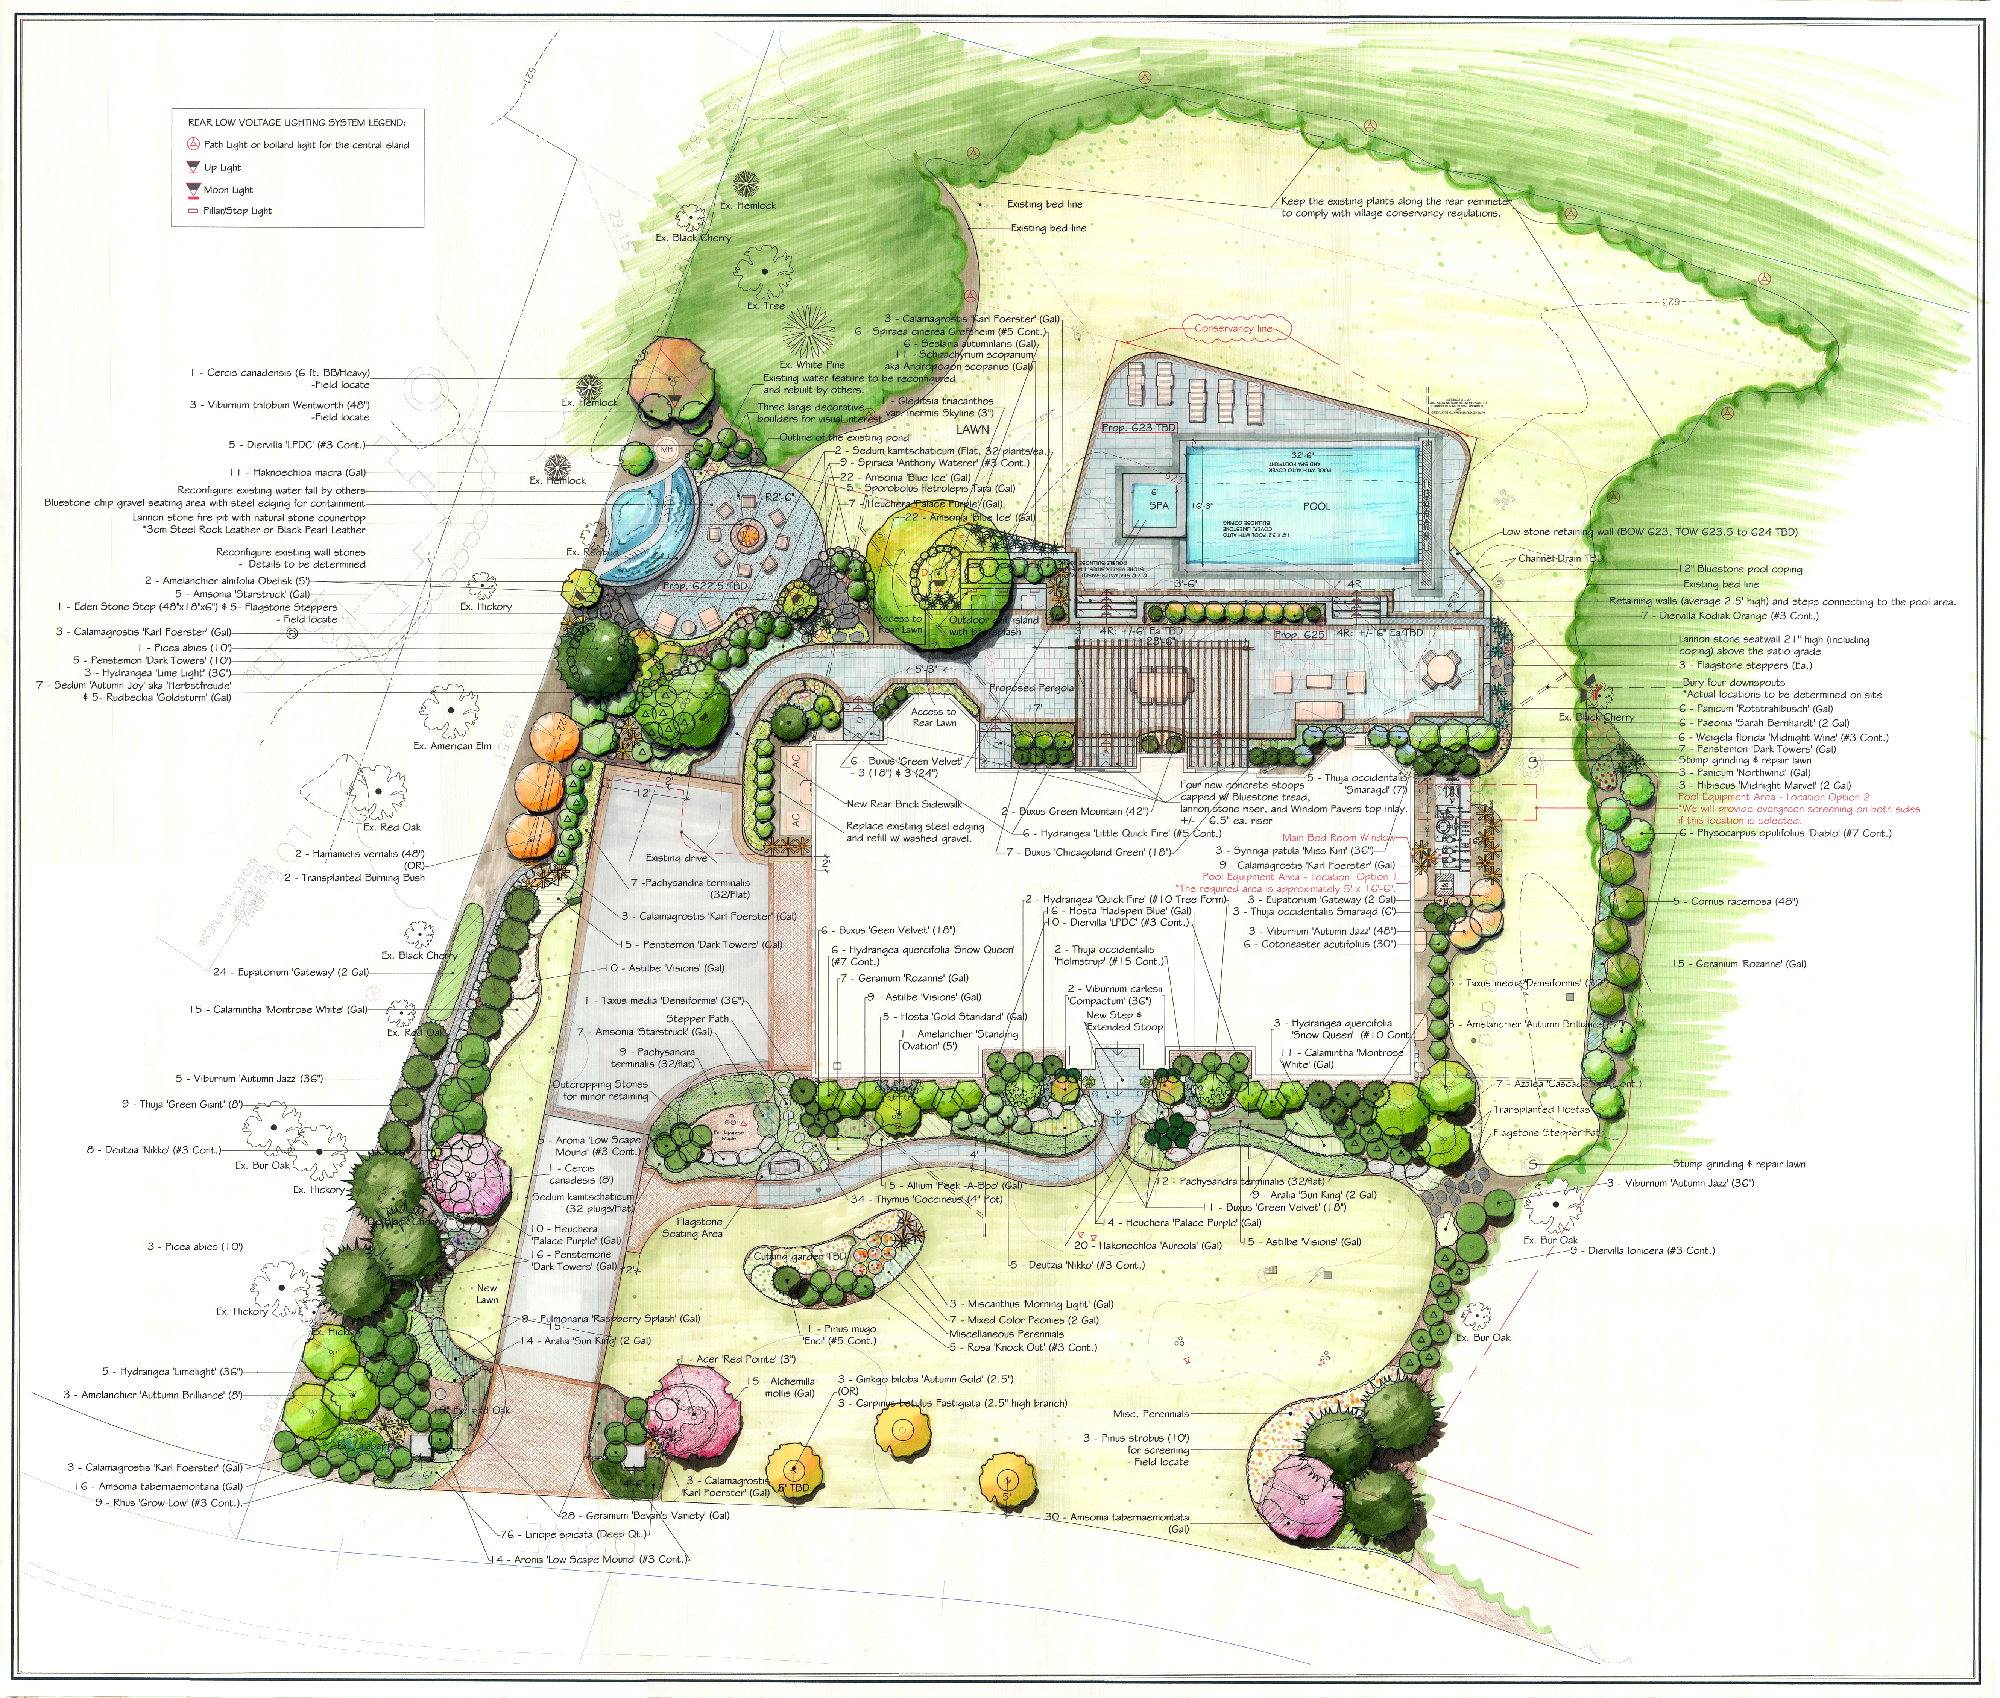
In the backyard, the goal was to create a true outdoor living environment: places for dining, entertaining, relaxing and gathering, while maintaining the mature woodland view the homeowner had cherished since moving into the home.
Just as importantly, these spaces needed to feel connected.
Lead designer Ling Ji began looking at the site's constraints not simply as problems to overcome, but as opportunities to give the landscape its character.
One example could be found alongside the driveway.
A mature Japanese red maple tree had been planted too high and too close to the existing walkway, leaving several roots exposed. Removing the tree would have been the simplest solution. Instead, the new design shifted the walkway away from the maple, allowing the tree to remain while creating room for a low stone retaining wall, additional soil around the root zone and a small seating area overlooking a new cutting garden.
A problem became a destination.
The unusually long front walk presented a similar opportunity. Rather than simply providing the shortest route to the door, the redesigned walkway uses gentle curves, planting pockets and landscape lighting to create changing views along the way. The approach becomes part of the arrival experience, gradually revealing the home rather than simply leading to it.
In the backyard, the substantial change in elevation became one of the defining elements of the design.
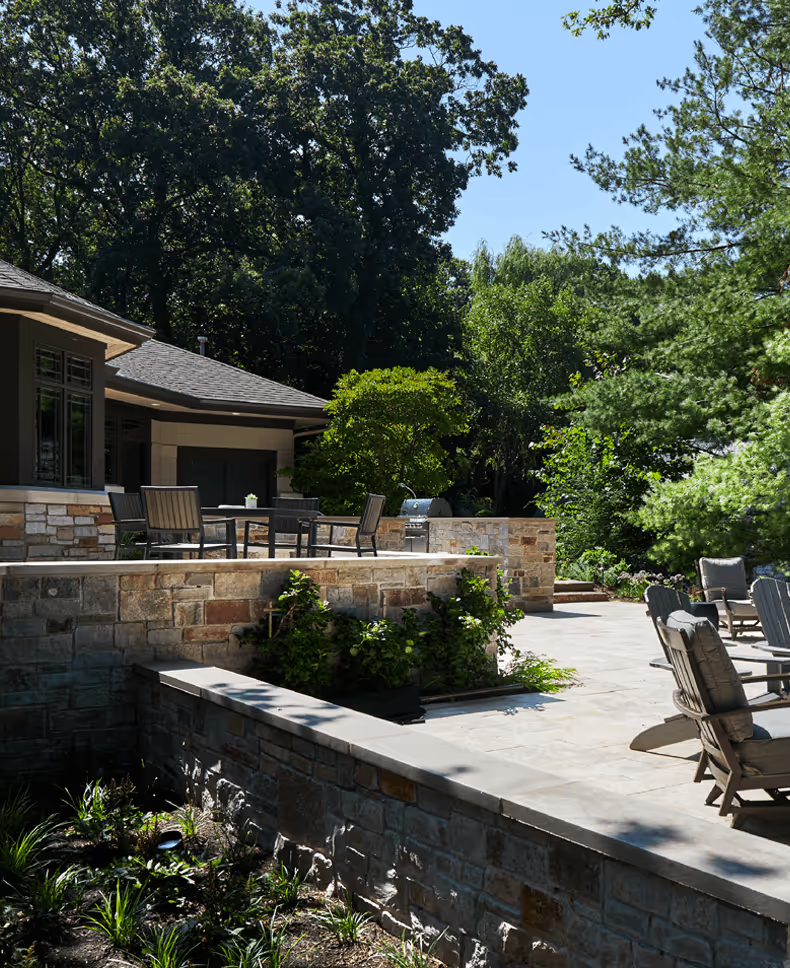
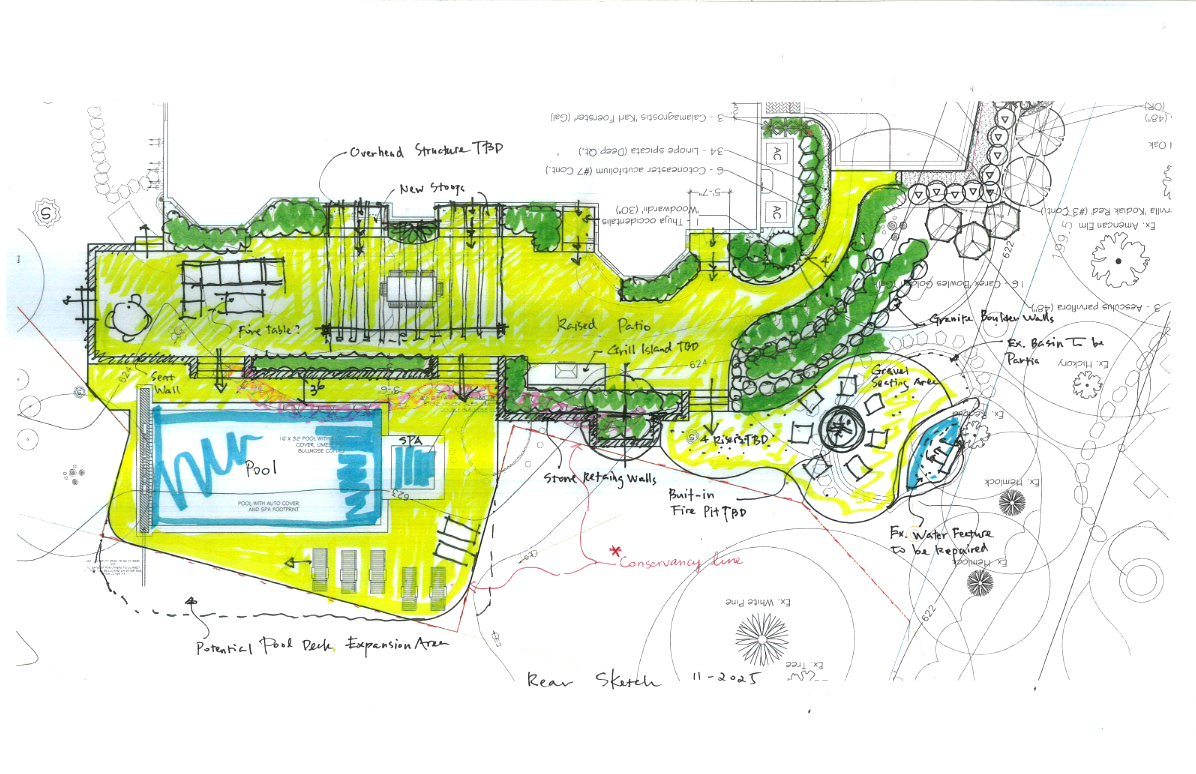
Instead of attempting to disguise the grade, the plan uses a series of terraces and retaining walls to transition naturally through the property. The different elevations help establish individual areas for dining, entertaining and relaxing while allowing the entire backyard to remain visually connected.
The property's restrictions also influenced the placement of the pool, pergola, patio and surrounding landscape. Each element was carefully positioned within the available buildable area while respecting the woodland conservancy beyond it.
Rather than competing with that protected landscape, the design uses the existing mature trees as a backdrop—preserving the wooded view while creating a more structured outdoor environment closer to the home.
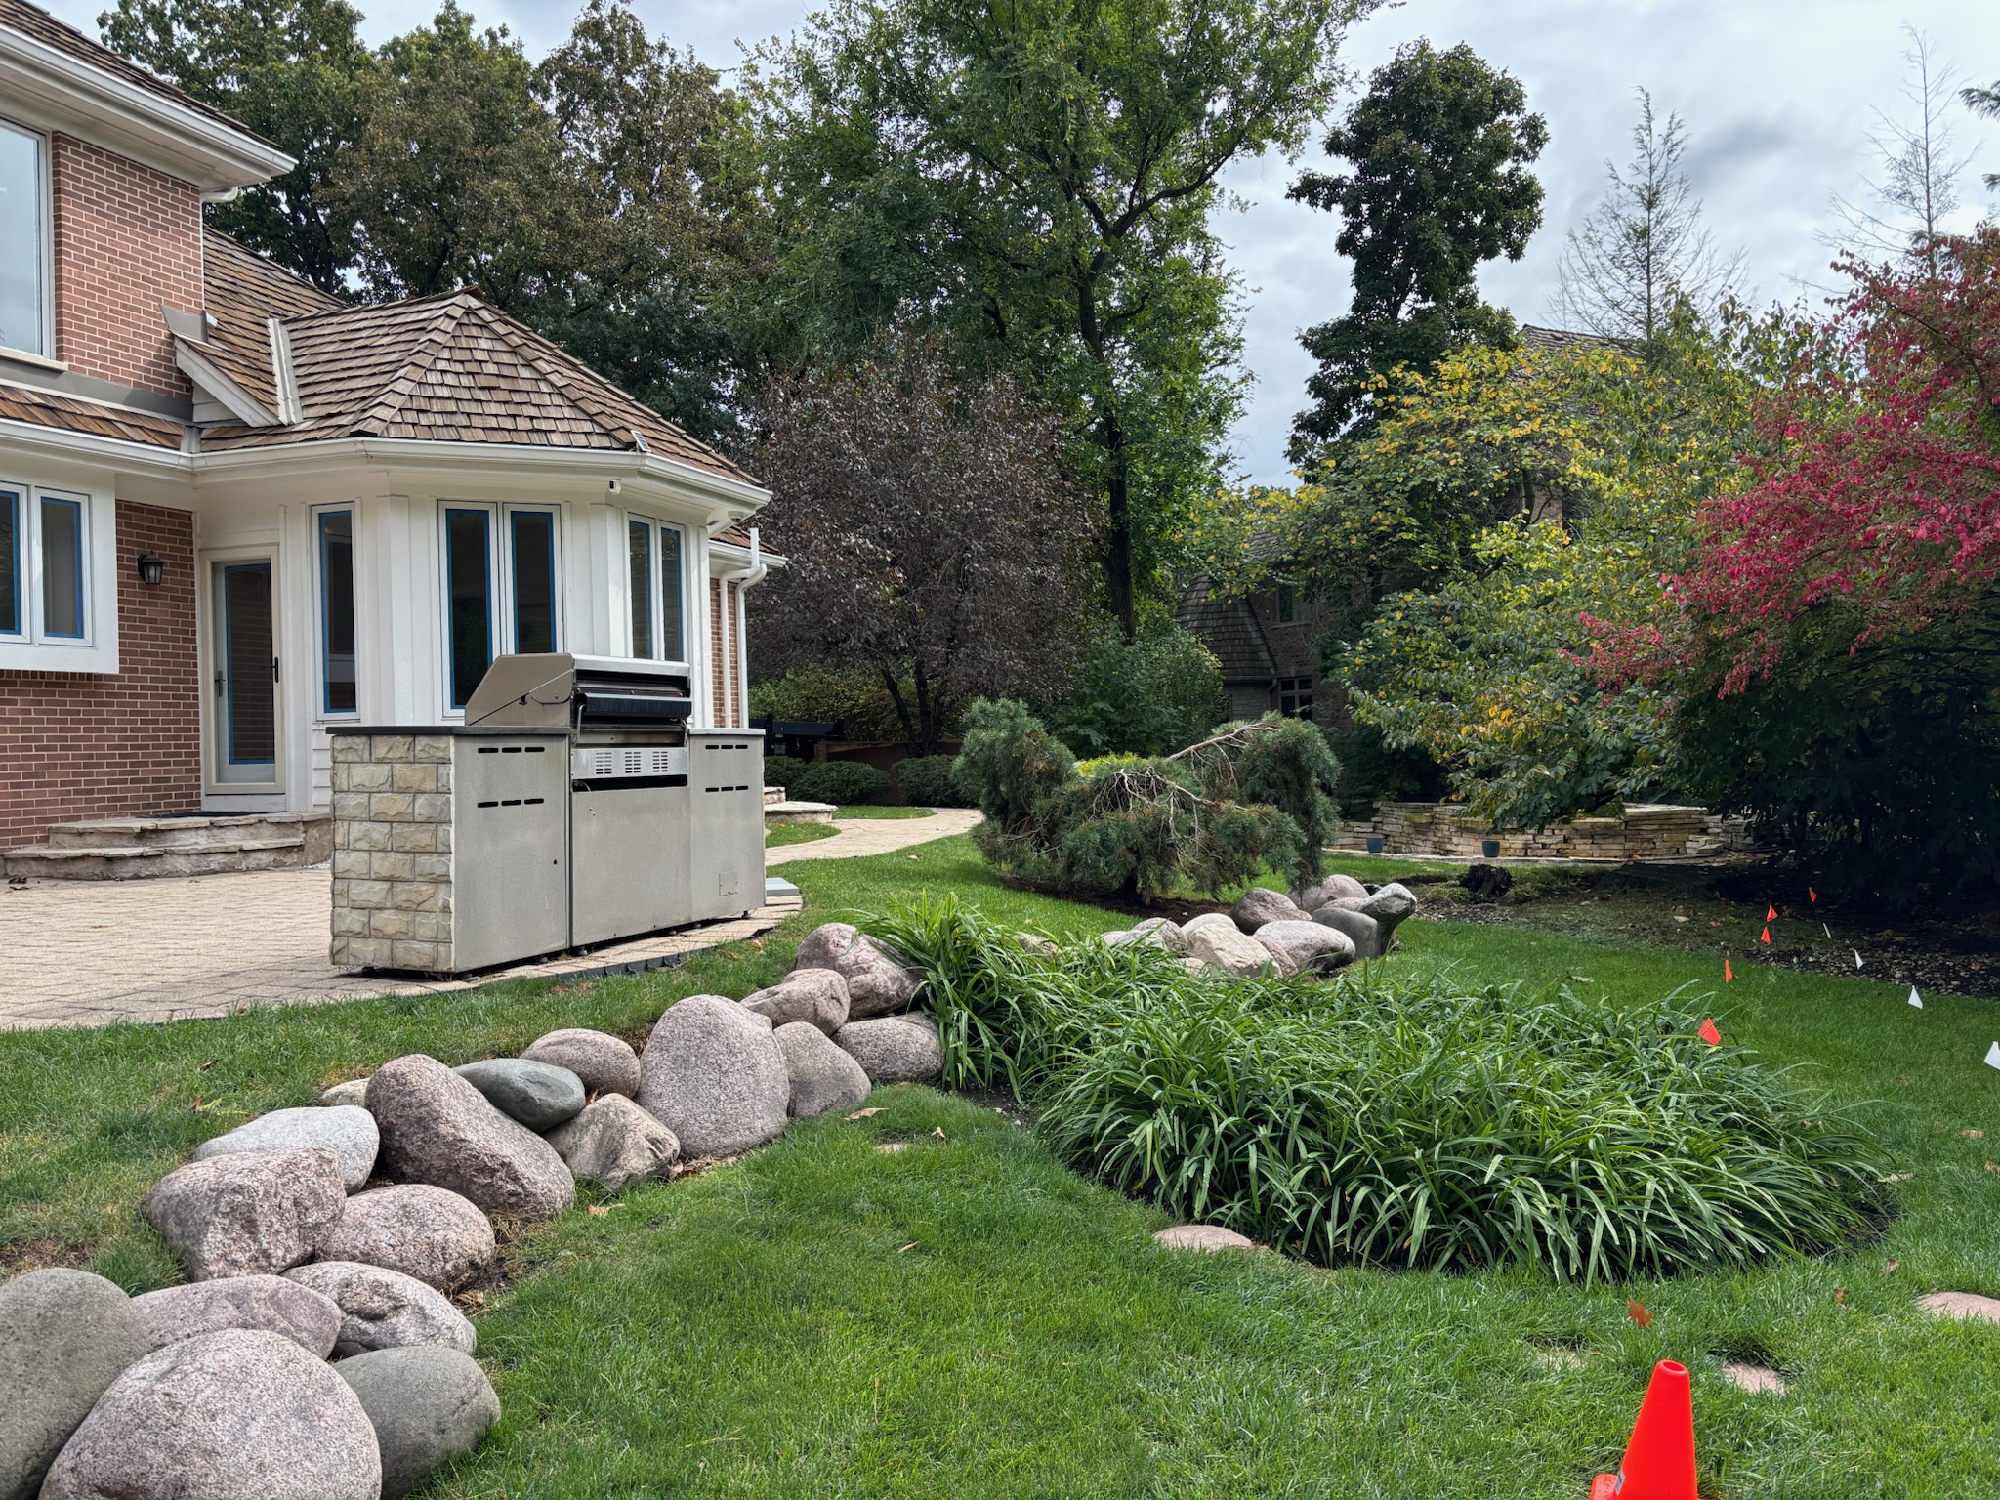
Another opportunity existed around an aging koi pond.
The pond had developed a leak and sat largely isolated from the other backyard spaces. Instead of simply removing it, the design reimagined the area entirely.
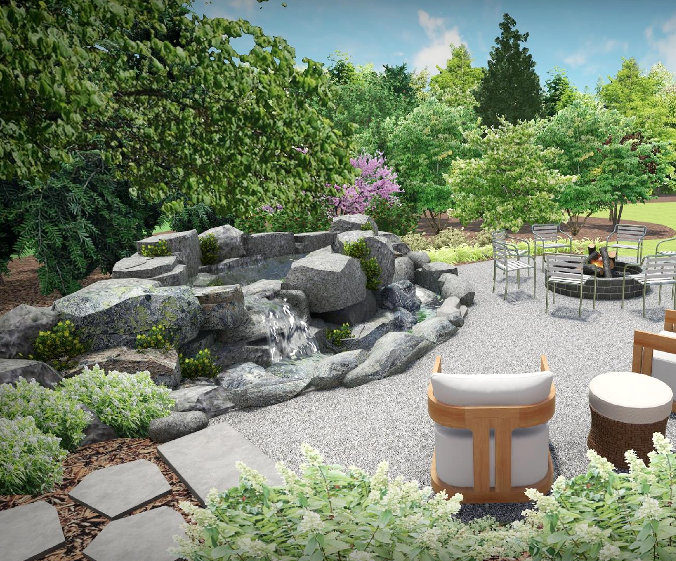
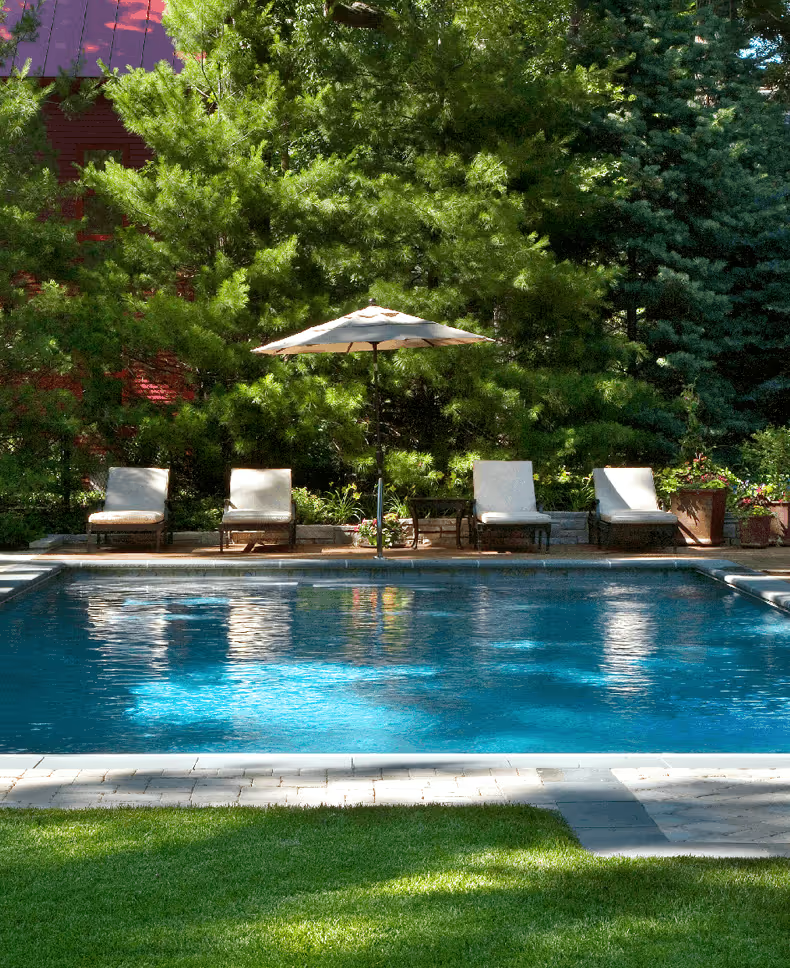
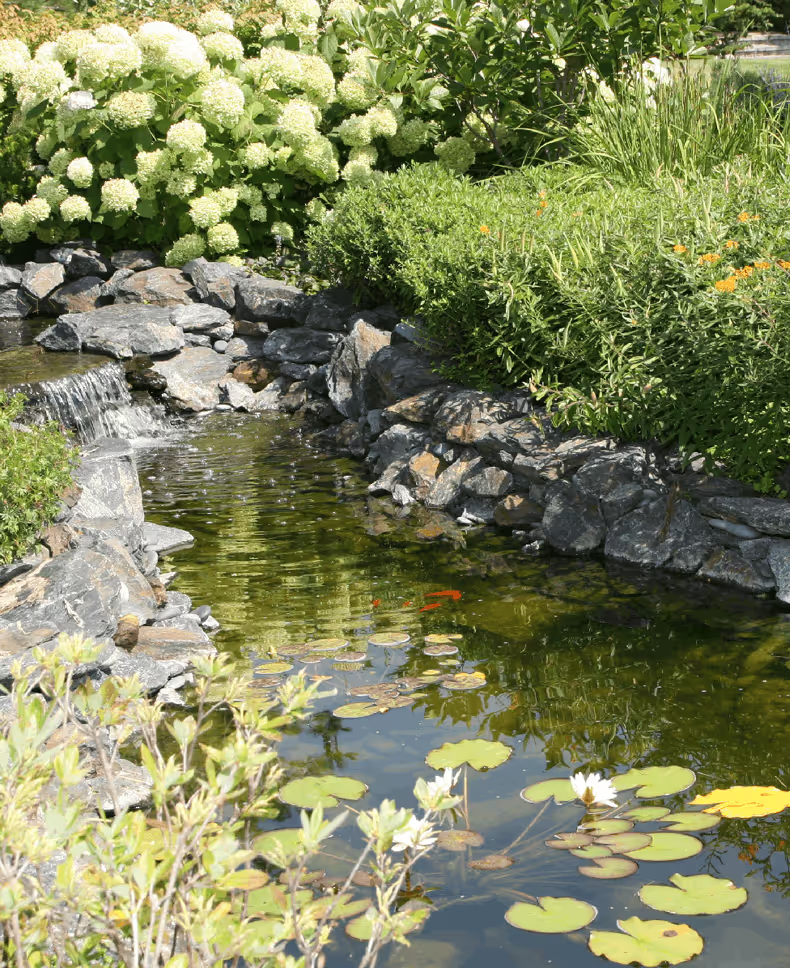
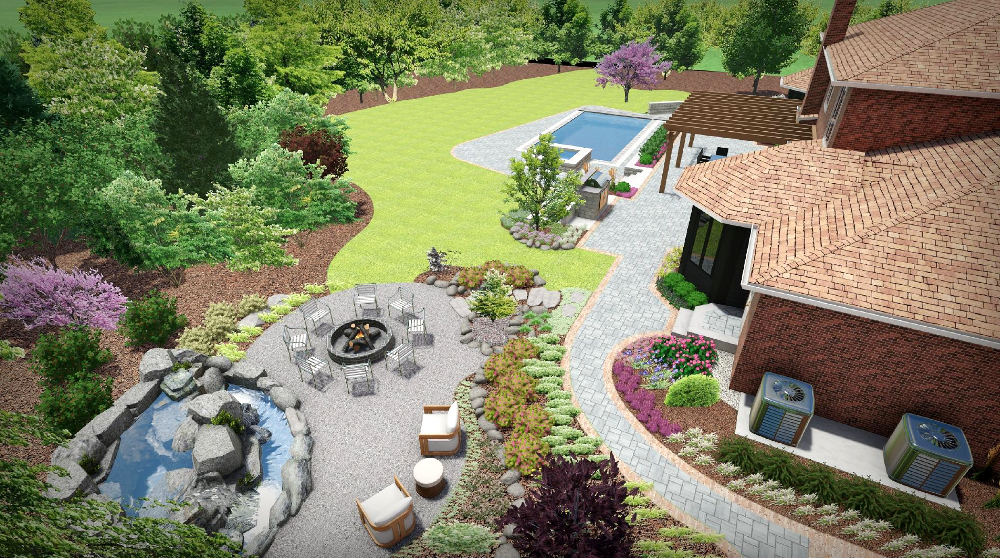
Working with a water-feature specialist, Schmechtig developed the concept for a pondless waterfall formed with character stone and surrounded by naturalistic plantings. Nearby, a gas-start fire pit and intimate seating area create a completely different type of gathering space from the pool and patio.
Paths and steps connect it back to the larger landscape, transforming what had once been an isolated feature into another experience within the property.
With the functional challenges addressed and the larger design established, Schmechtig's 3D renderings allowed the homeowners to see how the individual ideas would come together before construction began.
The visualizations reveal much more than the location of a pool, patio or planting bed. They show the relationships between spaces: how the terraces respond to the changing grade, how plantings soften the hardscape, how the pergola relates to the home, and how the more intimate fire and water garden sits within the surrounding landscape.
Most importantly, they allowed the homeowners to experience the intent behind the design before the first stone was set.
The approved plan provided the roadmap.
Turning that vision into an actual landscape would bring an entirely new set of challenges—and require the same balance of creativity, craftsmanship and technical understanding that shaped the design itself.
Every garden holds a story, and every idea can spark the next. Sign up to receive more of Schmechtig’s blogs and videos — curated to keep your imagination blooming.
262-248-9415 or drop us a note.
.svg)
.svg)